

Views - Primary on Main
Address
229 Sierra Circle, Stanford, KY
Price
$ 365,000
Property Attributes
- MLS#26022338
- TypeSingle Family
- Listing Status Active
- CountyLINCOLN
- CityStanford
- Area024 - Lincoln County
- NeighborhoodSierra
- Zip40484
- StyleRanch
- Year Built2004
- Price$ 365,000
- Bedrooms3
- Full Bathrooms2
- Half Bathrooms1
- Sqr Footage2083
- Lot Size0.94 Acres
Data Source:
ImagineMLS
Property Description
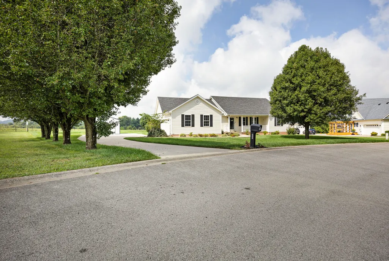
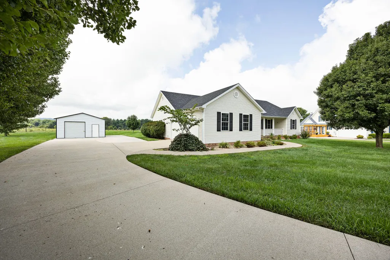
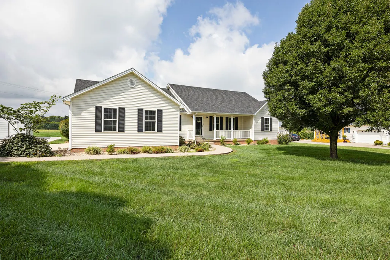
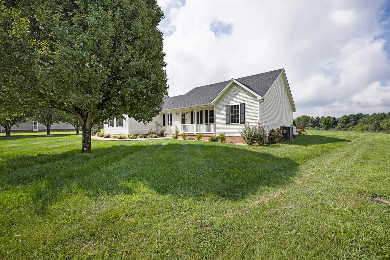
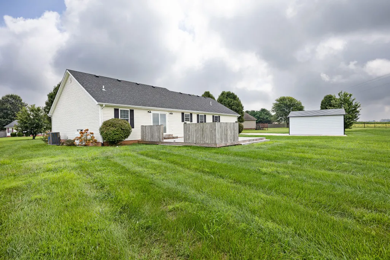
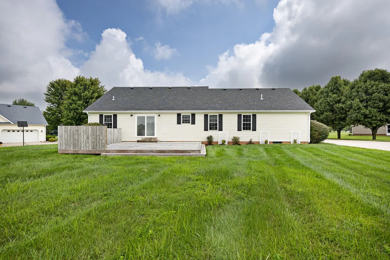
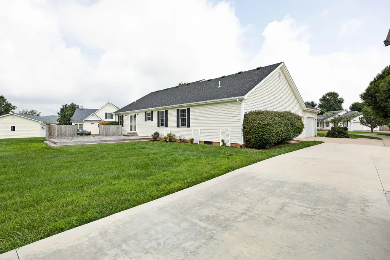
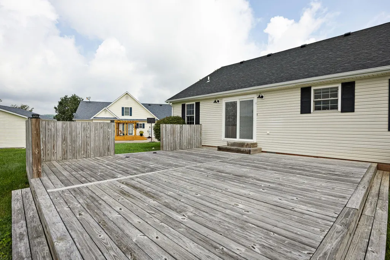
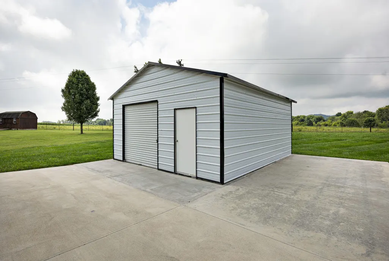
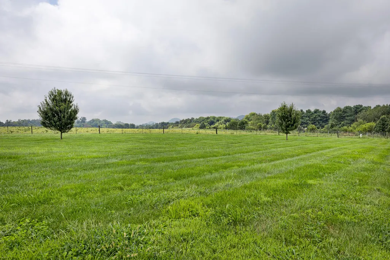
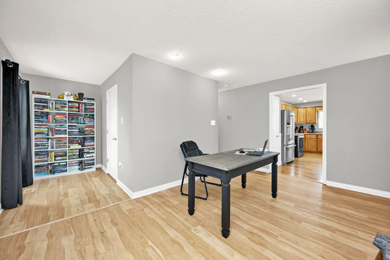
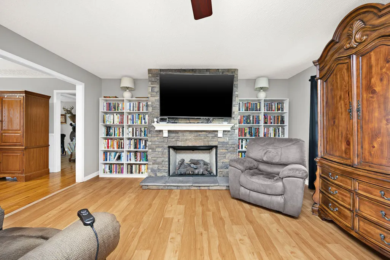
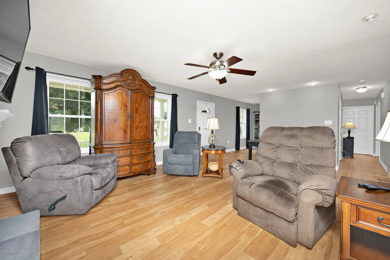
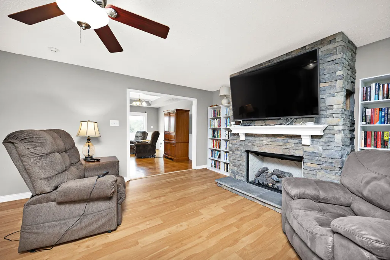
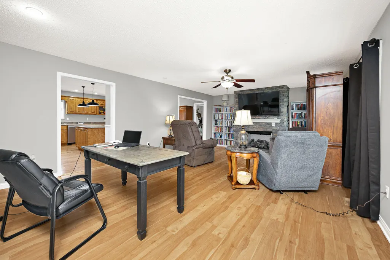
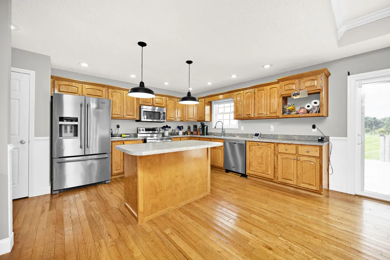
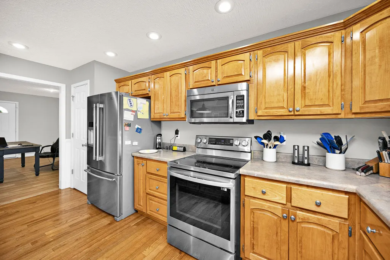
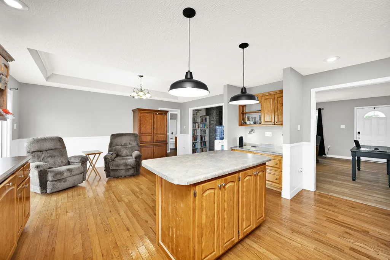
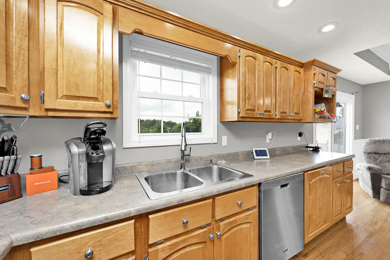
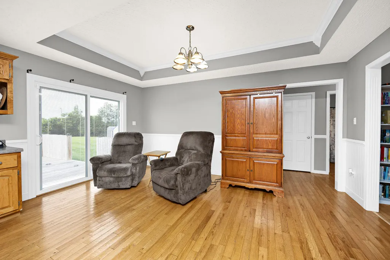
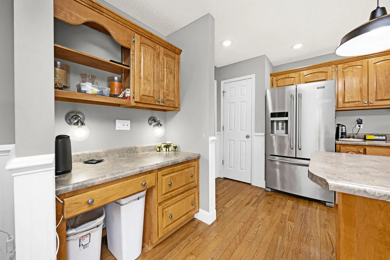
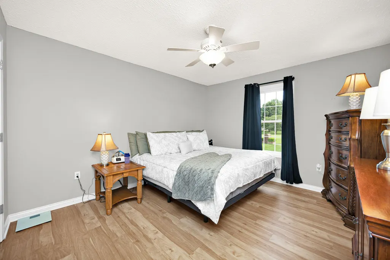
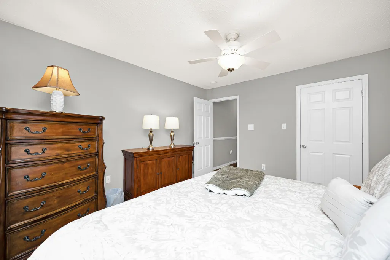
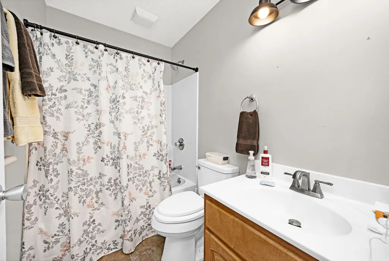
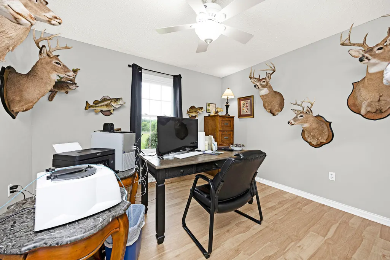
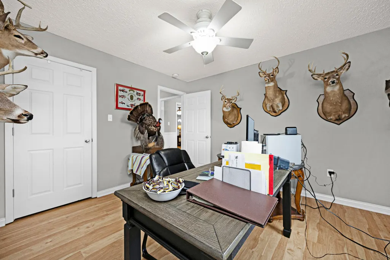
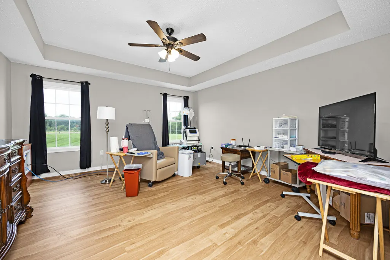
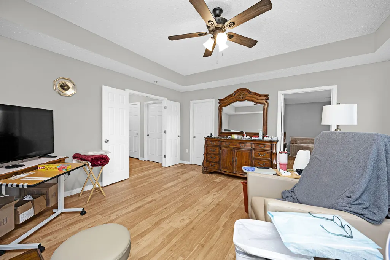
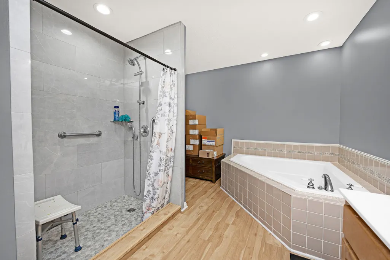
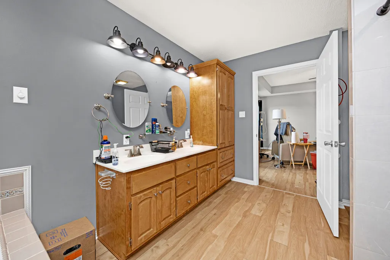
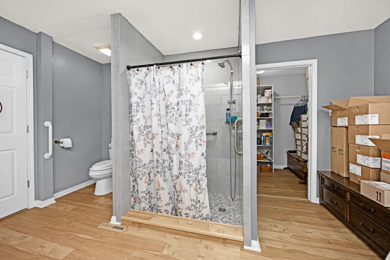
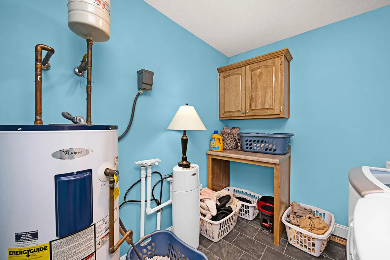
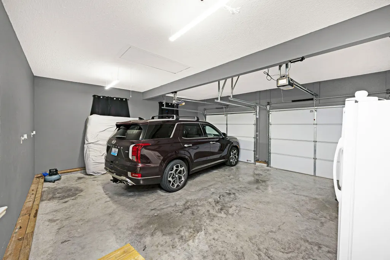
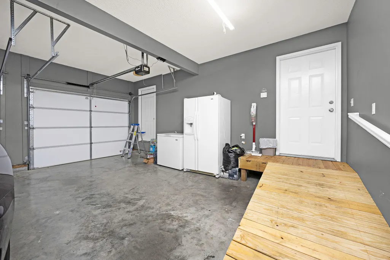
Welcome to 229 Sierra Circle, where peaceful country views meet comfortable, spacious living! This 3-bedroom, 2½-bath home offers an open floor plan, an attached 2-car garage, and numerous updates throughout. The home features a new roof installed in October 2025 and new luxury vinyl plank flooring installed in 2023 throughout the living room, hallway, all three bedrooms, and primary bathroom. The kitchen and dining area feature beautiful oak hardwood flooring, while the living room offers a cozy fireplace and inviting atmosphere. The updated primary bathroom includes a walk-in shower with marble and ceramic tile. Storage is abundant throughout the home, including spacious walk-in closets. The attached garage offers even more versatility with a bonus room featuring utility hookups and its own heat and air, providing an excellent option for a home office, hobby room, workshop, or additional flex space. The garage also offers ramp access for added convenience and accessibility. Step outside to enjoy the covered front porch or gather with family and friends on the extra-large rear deck overlooking the peaceful country surroundings. A 20' x 24' detached building on a concrete slab provides additional space for a workshop, storage, garage, or other possibilities. The driveway has been extended and widened to provide convenient access to the detached building. Enjoy the added curb appeal of all-new landscaping surrounding the property. Located less than 10 minutes from Danville, this property offers the perfect combination of country living, convenience, space, and numerous recent improvements. With its spacious layout, updated flooring, new roof, flexible garage space, detached building, accessibility features, and beautiful outdoor setting, this home is ready for its next owner!
| Elementary School | Middle School | High School |
|---|---|---|
| Hustonville Elementary School | Lincoln Co Middle School | Lincoln Co High School |
| Price History | |
|---|---|
| 8/19/2026 | Listed $365,000 |
General Features
| Sewer | Public Sewer |
|---|---|
| Heating | Electric,Heat Pump,Propane Tank Leased,Other |
| Cooling | Electric,Heat Pump |
| Possession | Negotiable |
| Roof | Dimensional Style |
| Appliances | Dishwasher,Disposal,Microwave,Range,Refrigerator |
| Garage Spaces | 2.0 |
| Patio/Porch Features | Deck,Porch |
| Architectural Style | Ranch |
| Construction Materials | Vinyl Siding |
| Year Built | 2004 |
| View | Farm,Neighborhood,Rural |
| Levels | One |
| Property Subtype | Single Family Residence |
| Parcel Number | 08E-019 |
| Accessibility | Accessible Bedroom,Accessible Closets,Accessible Common Area,Accessible Doors,Accessible Entrance,Accessible Full Bath,Accessible Hallway(s),Accessible Kitchen,Grip-Accessible Features |
| County | Lincoln |
| New Construction | No |
| Property Type | Residential |
| HOA | No |
| Attached Garage | No |
| Subdivision Name | Sierra |
| Garage Y/N | Yes |
| Other Structures | Other |
| Total Rooms | 9 |
| Full Baths | 2 |
| Status | Active |
| Directions | From Walmart in Danville turn Left onto US 127. In 5.9 miles turn Left onto Sierra Circle. In 400 ft at stop sign turn Right. Home will be on the Right side |
| High School | Lincoln Co |
| City | Stanford |
| High School District | Lincoln County - 24 |
| MLS Area | 024 - Lincoln County |
| Lot Size Units | Acres |
| Lot Size Square Feet | 41077.0 |
| Carport Y/N | No |
| Elementary School | Hustonville |
| Land Lease Y/N | No |
| Home Warranty Y/N | No |
| Middle/Junior High School | Lincoln Co |
| MLS Area Minor | 024 - Lincoln County |
| Lease Considered Y/N | No |
| Rent Control Y/N | No |
| Structure Type | House |
| Standard Status | Active |
| MobileHomeRemainsYN | No |
| Senior Community | None |
| Sewer_co_Public_sp_Sewer | True |
Interior Features
| Interior Amenities | Ceiling Fan(s),Eat-in Kitchen,Entrance Foyer,Primary Downstairs,Walk-In Closet(s) |
|---|---|
| Basement | Crawl Space |
| Flooring | Hardwood,Vinyl |
| Total Fireplaces | 1 |
| Fireplace Features | Family Room,Propane,Ventless |
| Basement (Y/N) | No |
| Air Conditioning Y/N | Yes |
| Heating Y/N | Yes |
| Fireplace Y/N | Yes |
| Above Grade Finished Area | 2083.0 |
| Half Baths | 1 |
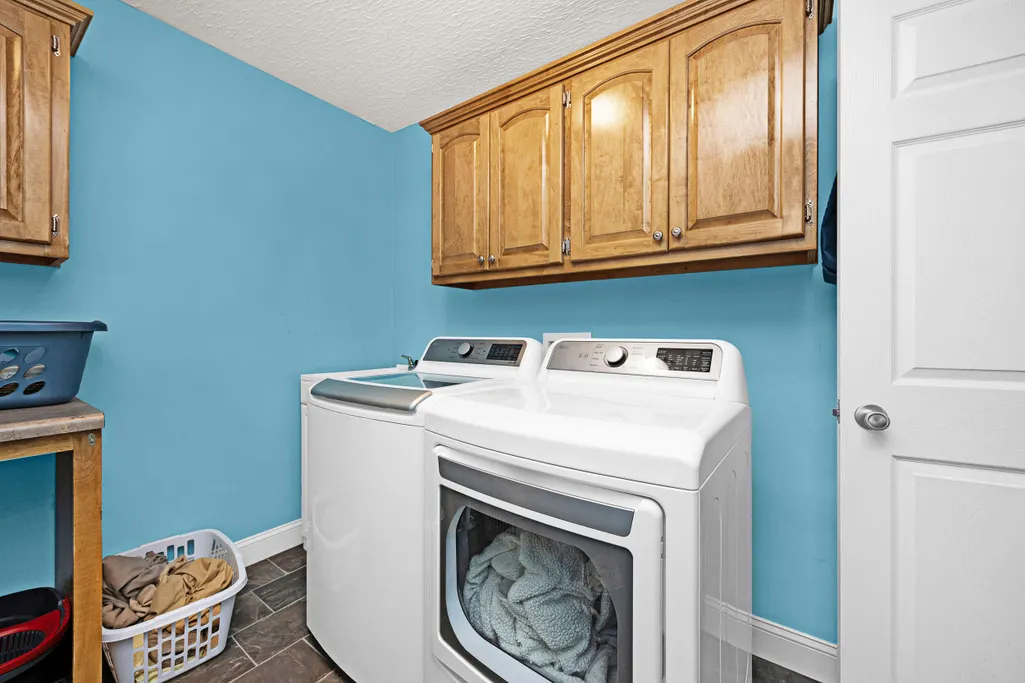
| Laundry Features | Electric Dryer Hookup,Main Level,Washer Hookup |
| Total Bedrooms | 3 |
| Below Grade Finished Area | 0.0 |
| LivingAreaSource | Public Records |
| Total Baths | 3 |
| Heating-Heat Pump | True |
Exterior Features
| Fencing | None |
|---|---|
| Parking Features | Attached Garage,Driveway,Garage Door Opener,Garage Faces Side |
| Lot Features | Landscaped |
| Water Source | Public |
| Lot Size Area | 0.94 |
| Foundation Details | Block |
| Building Area Total | 2083.0 |
| Lot Size Acres | 0.94 |
| Lot Size Source | Public Records |
| Waterfront Y/N | No |
| Crops Included Y/N | No |
| Horse Y/N | No |
| Irrigation Water Rights Y/N | No |
Amenities
- Foreclosure
- Views
- Short Sale
- New Construction
- Adult 55+
- Lease To Own
- No HOA Fees
- Furnished
- Primary On Main
- Air Conditioning
- Seller Finance
- Green
- Fixer Upper
- Horse
- Golf
- Fireplace
- Deck
- Garage
- Basement
- Pool
Property vs Single Family Average in 40484
Price
Year Built
Visits
 Data last updated: September 14, 2026 4:44 PM UTC and updating occurs daily