

Views - Primary on Main
Address
39 Bradley Street, Stanford, KY
Price
$ 679,900
Property Attributes
- MLS#26016381
- TypeSingle Family
- Listing Status Active
- CountyLINCOLN
- CityStanford
- Area024 - Lincoln County
- NeighborhoodRaven Run Estates
- Zip40484
- StyleCraftsman
- Year Built2024
- Price$ 679,900
- Bedrooms5
- Full Bathrooms4
- Half Bathrooms1
- Sqr Footage3301
- Lot Size1.28 Acres
Data Source:
ImagineMLS
Property Description
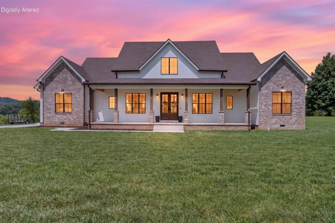
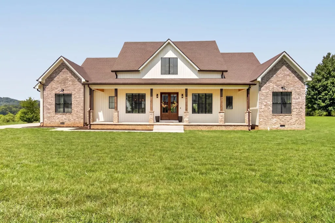
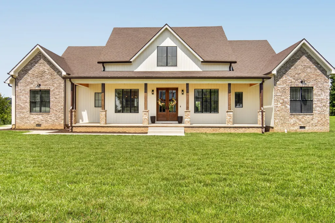
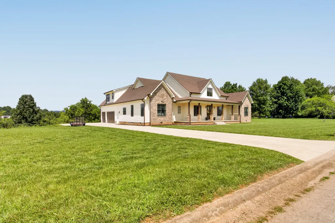
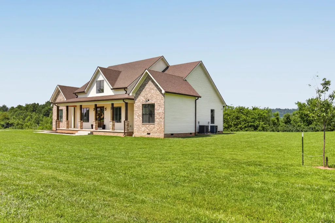
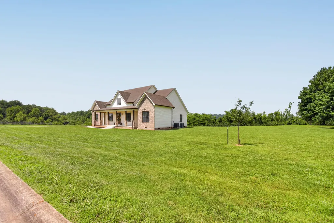
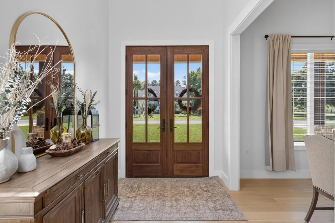
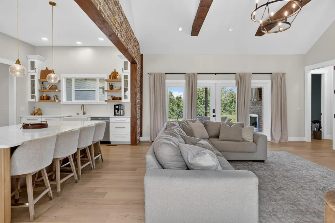
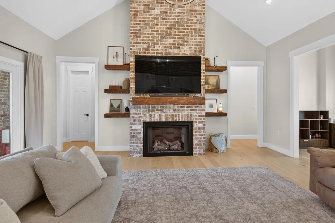
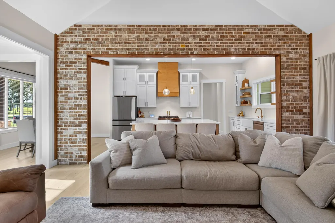
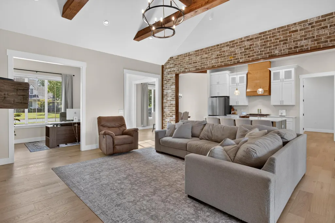
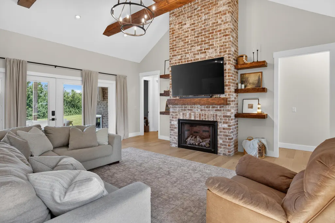
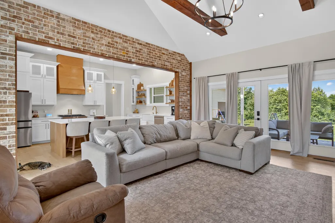
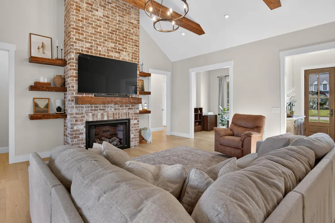
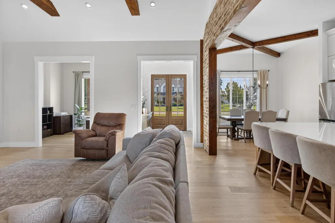
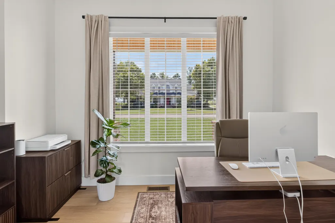
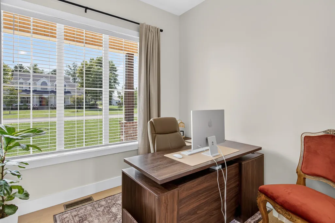
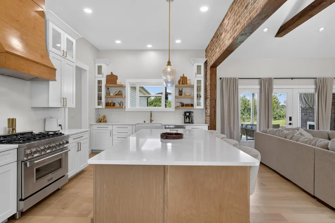
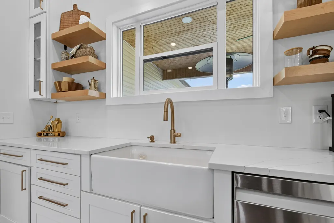
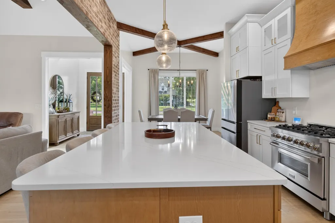
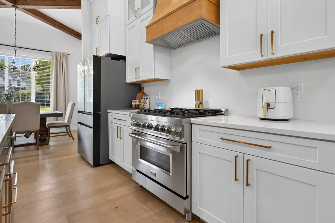
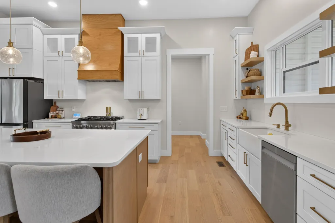
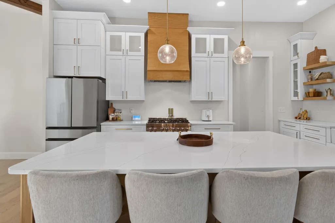
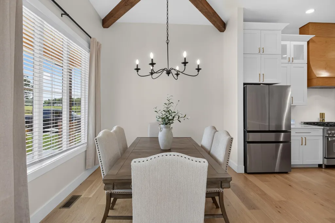
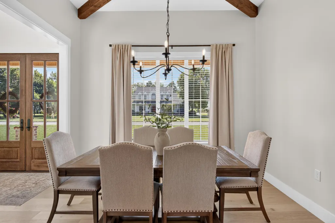
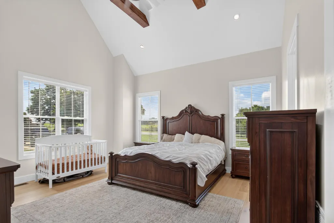
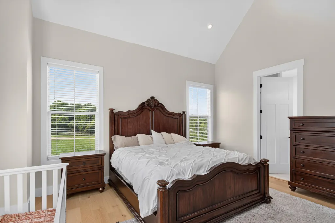
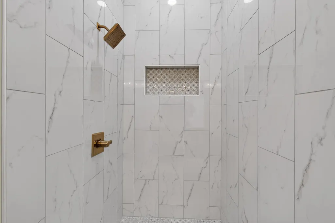
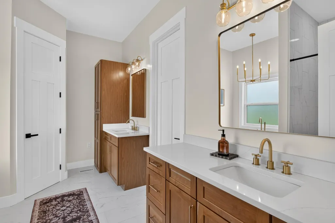
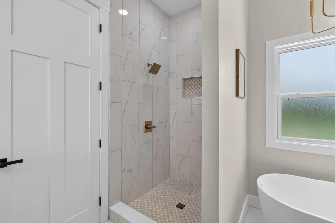
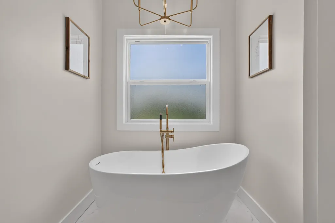
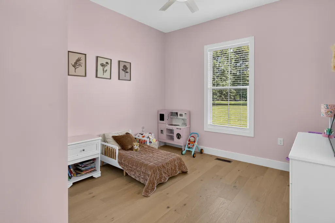
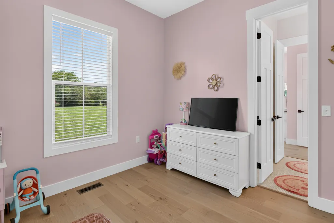
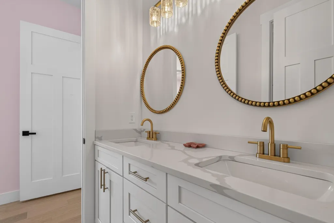
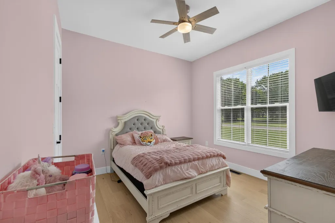
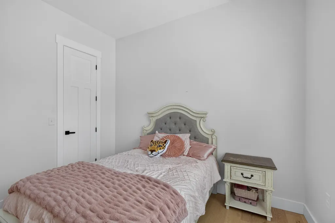
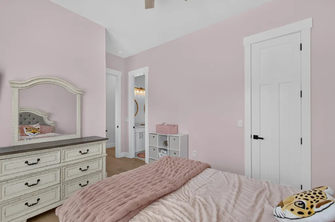
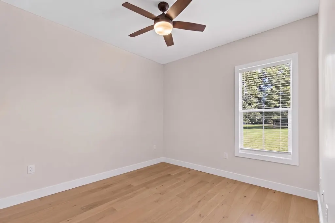
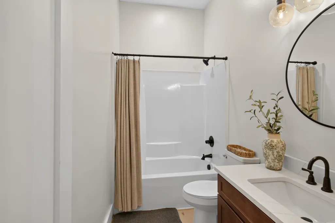
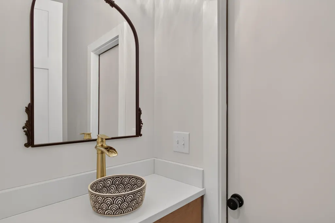
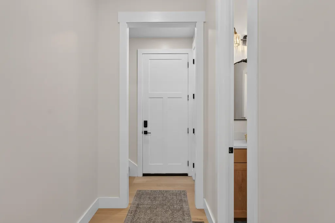
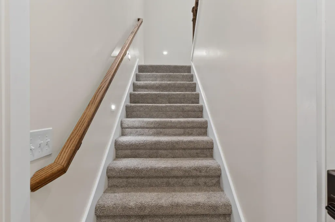
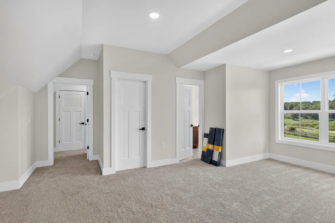
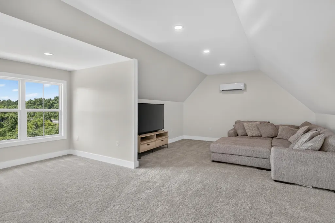
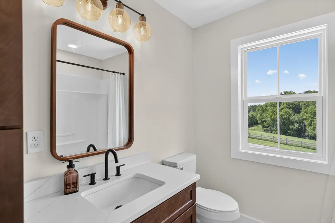
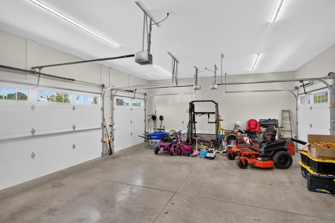
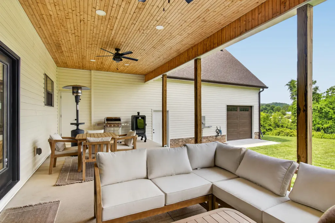
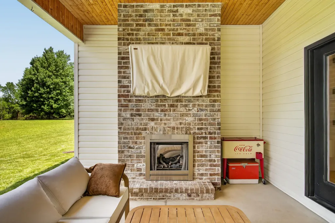
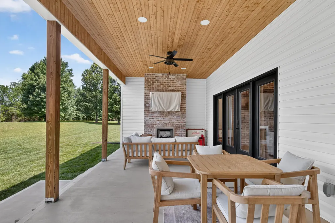
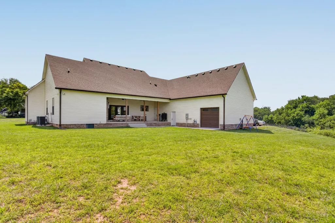
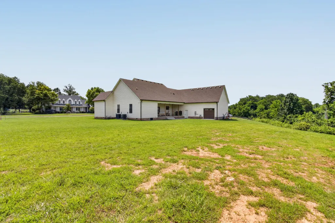
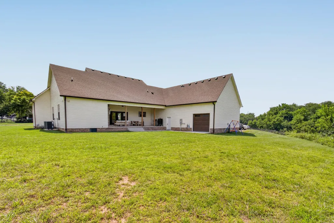
39 Bradley Street was built with intention, not imitation. Set in Raven Run Estates on 1.276 acres, this 2024 Craftsman offers 3,301 finished square feet with 5 bedrooms, 4 full baths and 1 half bath. The main living area brings instant character with engineered hardwood floors, exposed wood beams and a brick gas fireplace that anchors the room without overpowering it. Just off the living room, a dedicated main-floor office adds a quiet, practical space for work, homework, reading or keeping life organized without sacrificing a bedroom. The kitchen feels designed for someone who actually cooks, featuring quartz countertops, a ZLINE gas range, commercial-style hood, island seating and an easy flow into the dining and living spaces. The first-floor layout gives everyone room to breathe, with a private primary suite, a standalone guest bedroom, two bedrooms connected by a Jack and Jill bath, an additional guest bath and a half bath with direct access from the rear patio. Upstairs, the 5th bedroom or flex space sits above the garage with its own full bath, creating a great option for guests, a media room, hobby space or private suite-style setup. Out back, the covered porch is more than an afterthought. With a gas brick fireplace, wood ceiling detail and nearby half bath access, it is built for year-round evenings, game days and easy entertaining. The oversized three-car garage includes a drive-through bay, giving the property added function today and flexibility for future improvements.
| Elementary School | Middle School | High School |
|---|---|---|
| Hustonville Elementary School | Lincoln Co Middle School | Lincoln Co High School |
| Price History | |
|---|---|
| 7/7/2026 | Listed $699,900 |
| 8/5/2026 | 3$679,900 |
General Features
| Sewer | Public Sewer |
|---|---|
| Heating | Heat Pump |
| Cooling | Heat Pump |
| Utilities | Electricity Connected,Natural Gas Connected,Water Connected |
| Possession | Close Of Escrow |
| Roof | Dimensional Style |
| Appliances | Dishwasher,Gas Range,Microwave,Refrigerator |
| Garage Spaces | 3.0 |
| Patio/Porch Features | Porch,Front Porch,Rear Porch |
| Architectural Style | Craftsman |
| Construction Materials | Vinyl Siding,Brick Veneer |
| Year Built | 2024 |
| View | Neighborhood,Rural |
| Levels | One and One Half |
| Property Subtype | Single Family Residence |
| Parcel Number | 08B-003-02 |
| County | Lincoln |
| New Construction | No |
| Property Type | Residential |
| HOA | No |
| Attached Garage | No |
| Subdivision Name | Raven Run Estates |
| Garage Y/N | Yes |
| Total Rooms | 16 |
| Full Baths | 4 |
| Status | Active |
| Directions | Head south on 127S from Danville,take a left onto Rave Run,Take a left onto Bradley St. First house on the left. |
| High School | Lincoln Co |
| City | Stanford |
| High School District | Lincoln County - 24 |
| MLS Area | 024 - Lincoln County |
| Lot Size Units | Acres |
| Lot Size Square Feet | 55583.0 |
| Carport Y/N | No |
| Elementary School | Hustonville |
| Land Lease Y/N | No |
| Home Warranty Y/N | No |
| Middle/Junior High School | Lincoln Co |
| MLS Area Minor | 024 - Lincoln County |
| Lease Considered Y/N | No |
| Rent Control Y/N | No |
| Structure Type | House |
| Standard Status | Active |
| MobileHomeRemainsYN | No |
| Senior Community | None |
| Sewer_co_Public_sp_Sewer | True |
Interior Features
| Interior Amenities | Ceiling Fan(s),Entrance Foyer,Primary Downstairs,Walk-In Closet(s) |
|---|---|
| Basement | Crawl Space |
| Flooring | Carpet,Hardwood,Tile |
| Total Fireplaces | 2 |
| Fireplace Features | Living Room,Outside |
| Basement (Y/N) | No |
| Air Conditioning Y/N | Yes |
| Heating Y/N | Yes |
| Window Features | Blinds |
| Fireplace Y/N | Yes |
| Above Grade Finished Area | 3301.0 |
| Half Baths | 1 |
| Laundry Features | Electric Dryer Hookup,Main Level,Washer Hookup |
| Total Bedrooms | 5 |
| Below Grade Finished Area | 0.0 |
| LivingAreaSource | Listing Agent Measured |
| Total Baths | 5 |
| Heating-Heat Pump | True |
Exterior Features
| Fencing | None |
|---|---|
| Parking Features | Attached Garage,Driveway,Garage Door Opener,Garage Faces Side,Off Street |
| Lot Features | Few Trees |
| Water Source | Public |
| Lot Size Area | 1.28 |
| Foundation Details | Block |
| Building Area Total | 3301.0 |
| Lot Size Acres | 1.28 |
| Lot Size Source | Public Records |
| Waterfront Y/N | No |
| Crops Included Y/N | No |
| Horse Y/N | No |
| Irrigation Water Rights Y/N | No |
Amenities
- Foreclosure
- Views
- Short Sale
- New Construction
- Adult 55+
- Lease To Own
- No HOA Fees
- Furnished
- Primary On Main
- Air Conditioning
- Seller Finance
- Green
- Fixer Upper
- Horse
- Golf
- Fireplace
- Deck
- Garage
- Basement
- Pool
Property vs Single Family Average in 40484
Price
Year Built
Visits
 Data last updated: September 14, 2026 4:44 PM UTC and updating occurs daily