

Price Reduction - Waterfront - Primary on Main - Eco Friendly






Address
234 Cedar Point Lane, Monticello, KY
Price
$ 625,000
Property Attributes
- MLS#26010384
- TypeSingle Family
- Listing Status Active
- CountyWAYNE
- CityMonticello
- Area070 - Wayne County
- NeighborhoodHickory Point
- Zip42633
- StyleCabin
- Year Built2009
- Price$ 625,000
- Bedrooms5
- Full Bathrooms3
- Half Bathrooms0
- Sqr Footage2779
- Lot Size3.43 Acres
Data Source:
ImagineMLS
Property Description
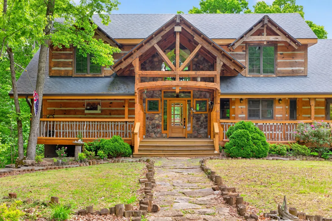
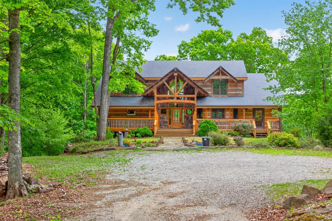
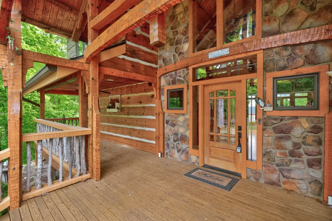
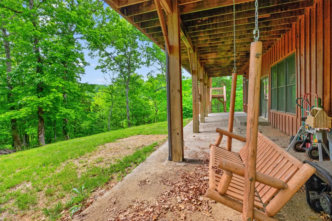
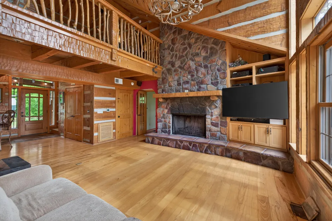
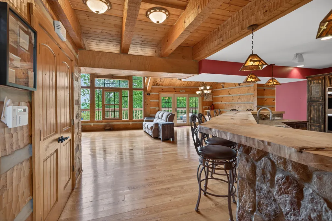
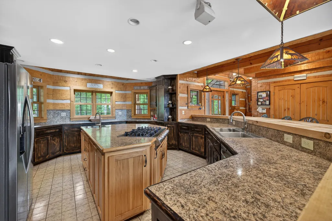
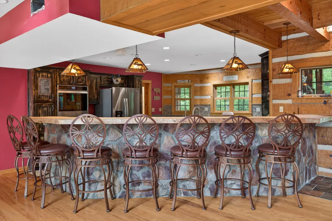
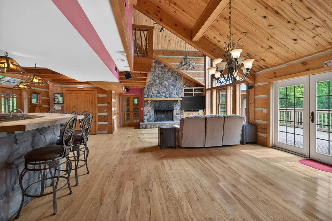
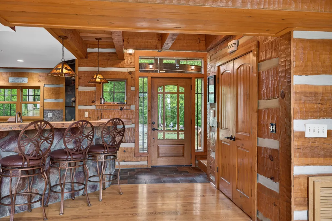
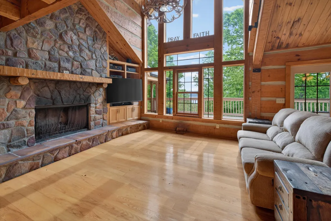
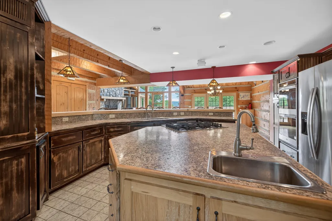
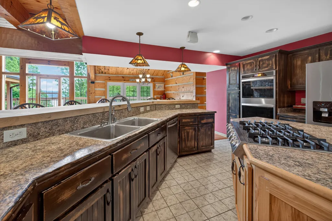
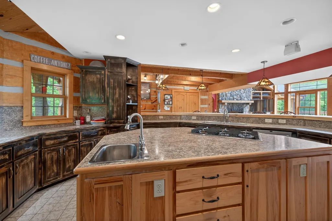
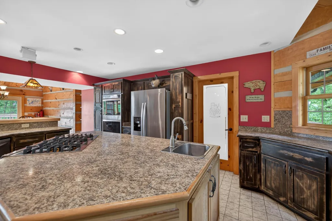
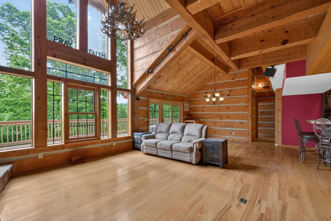
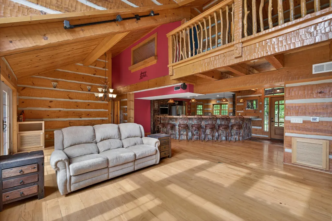
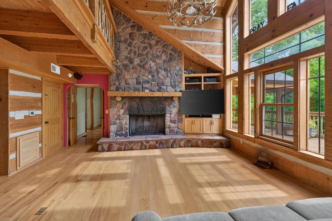
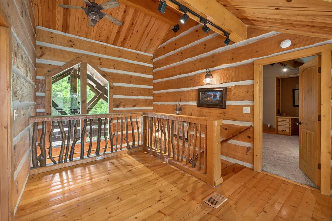
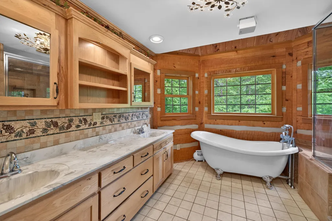
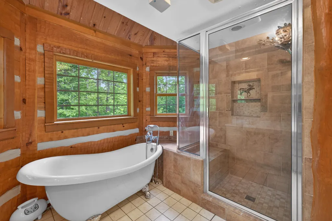
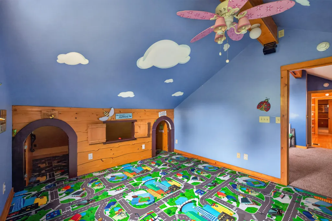
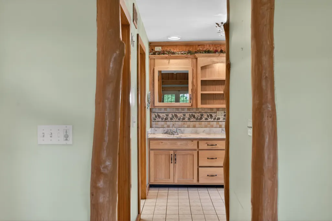
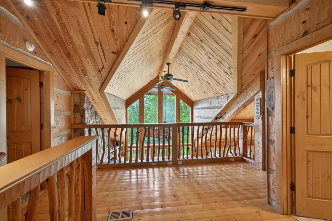
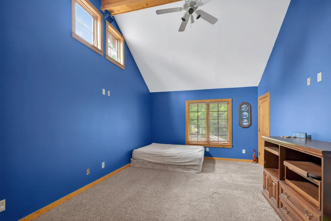
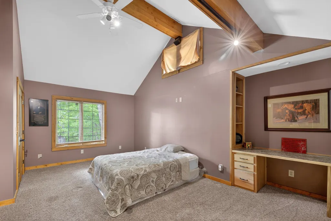
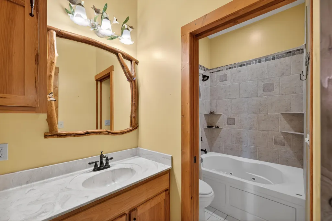
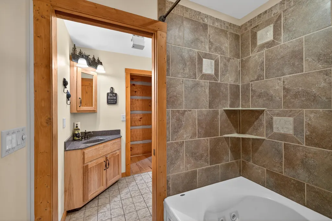
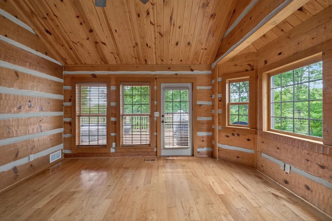
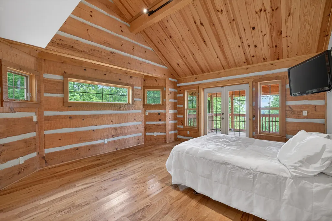
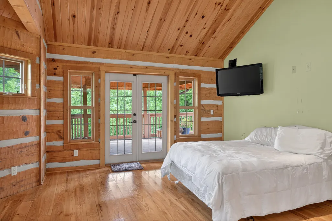
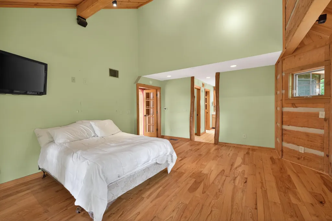
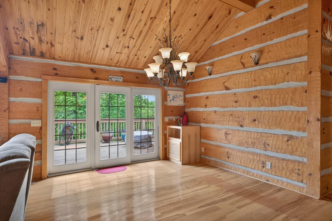
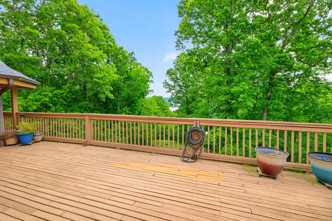
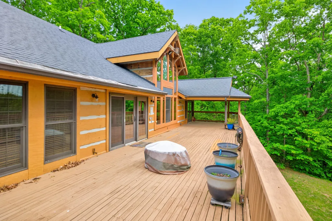
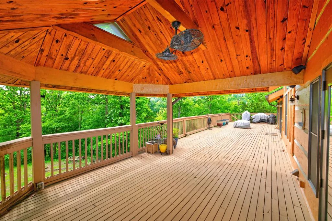
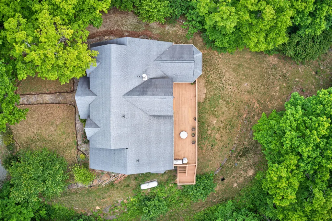
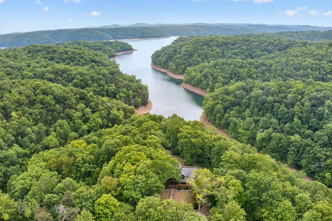
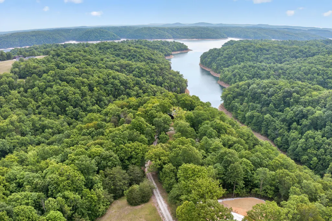
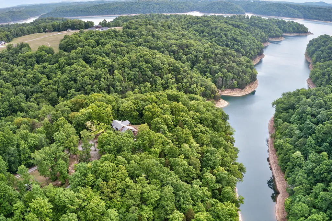
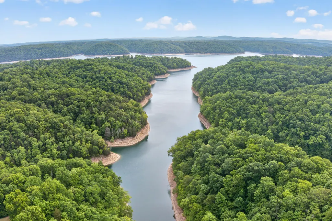
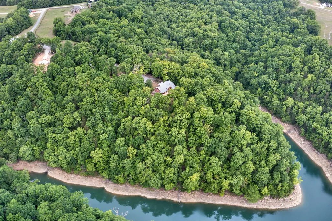
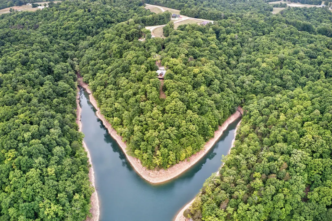
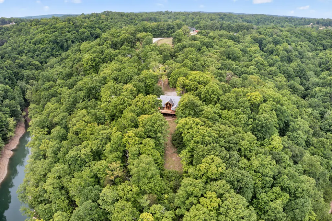
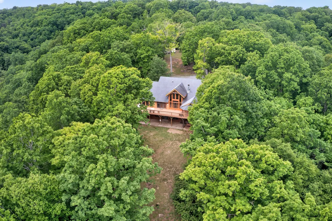
Welcome to the "Perfect Shade of Green" Home — a stunning custom-built log-style retreat featured in Log Homes Magazine. Completed in 2013 after years of thoughtful planning and craftsmanship, this extraordinary property sits on 3.43 acres in the desirable Hickory Point subdivision on beautiful Lake Cumberland. Positioned on a peninsula with breathtaking lake views, this spacious 5-bedroom, 3-bath home was designed for gathering, entertaining, and making lifelong family memories. From the moment you step through the front door, you'll be captivated by the soaring cathedral ceilings, floor-to-ceiling windows, and warm rustic charm throughout. The main level offers approximately 1,949 finished square feet and features two bedrooms, 2 full baths, and an impressive family room that opens onto a large deck with both open and covered entertaining spaces overlooking the lake. At the heart of the home is a chef's kitchen with a one-of-a-kind handcrafted wraparound bar offering abundant seating — perfect for hosting family and friends. The second floor adds approximately 830 finished square feet with three additional bedrooms and a full bath, providing plenty of space for guests and large families. One of the home's greatest opportunities is the 1,852-square-foot unfinished walkout basement, ready for a future owner to customize to their own style and needs. The basement opens to a spacious concrete patio and backyard area. This home also showcases unique custom wood finishes crafted from timber harvested directly from the property, adding authentic character you simply can't replicate. Built with efficiency and durability in mind, the home includes: 10-inch poured concrete basement walls 3-inch log veneers on both interior and exterior walls 6 inches of Styrofoam insulation between the veneers for excellent energy efficiency Located in an HOA-protected community in Wayne County, this property offers privacy, craftsmanship, and incredible potential. With a little TLC, this could become the ultimate lake home or family retreat. Property is being sold AS-IS. All inspections are welcome.
| Elementary School | Middle School | High School |
|---|---|---|
| Wayne Co Elementary School | Wayne Co Middle School | Wayne Co High School |
| Price History | |
|---|---|
| 5/9/2026 | Listed $750,000 |
| 6/13/2026 | 7$700,000 |
| 7/21/2026 | 8$650,000 |
| 9/1/2026 | 4$625,000 |
General Features
| Sewer | Septic Tank |
|---|---|
| Heating | Forced Air,Propane Tank Owned,Wood |
| Cooling | Central Air |
| Utilities | Electricity Connected,Propane Connected,Water Connected |
| Possession | Close Of Escrow |
| Roof | Dimensional Style |
| Appliances | Cooktop,Dishwasher,Double Oven,Gas Range,Refrigerator,Self Cleaning Oven |
| HOA Fee | 250.0 |
| Patio/Porch Features | Deck,Patio,Porch,Rear Patio,Front Porch,Rear Porch |
| Architectural Style | Cabin |
| Construction Materials | Log Siding |
| Year Built | 2009 |
| Levels | One and One Half |
| Property Subtype | Single Family Residence |
| Parcel Number | 022-90-00-006.00 |
| Assoc Fee Paid Per | Annually |
| County | Wayne |
| New Construction | No |
| Property Type | Residential |
| HOA | Yes |
| Attached Garage | No |
| Subdivision Name | Hickory Point |
| Garage Y/N | No |
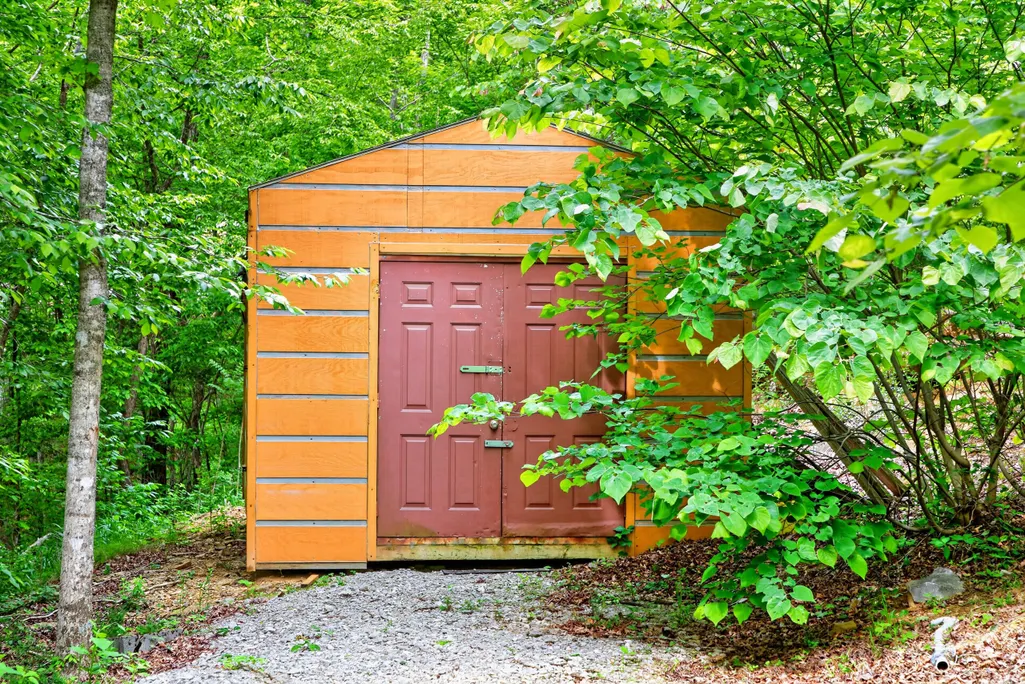
| Other Structures | Shed(s) |
| Total Rooms | 12 |
| Full Baths | 3 |
| Status | Active |
| Directions | take highway 789 to hickory point,take a right,take a right onto cedar point,drive straight into the driveway. |
| High School | Wayne Co |
| City | Monticello |
| Body of Water | Lake Cumberland |
| High School District | Wayne County - 70 |
| MLS Area | 070 - Wayne County |
| Lot Size Units | Acres |
| Lot Size Square Feet | 149410.8 |
| Carport Y/N | No |
| Elementary School | Wayne Co |
| Land Lease Y/N | No |
| Home Warranty Y/N | No |
| Middle/Junior High School | Wayne Co |
| MLS Area Minor | 070 - Wayne County |
| Lease Considered Y/N | No |
| Rent Control Y/N | No |
| Structure Type | Cabin |
| Standard Status | Active |
| MobileHomeRemainsYN | No |
| Senior Community | None |
| Sewer_co_Septic_sp_Tank | True |
Interior Features
| Interior Amenities | Breakfast Bar,Ceiling Fan(s),Eat-in Kitchen,Primary Downstairs,Walk-In Closet(s) |
|---|---|
| Basement | Bath/Stubbed,Concrete,Exterior Entry,Unfinished,Walk-Out Access |
| Flooring | Hardwood,Tile,Vinyl |
| Total Fireplaces | 1 |
| Fireplace Features | Family Room,Masonry,Wood Burning |
| Basement (Y/N) | Yes |
| Air Conditioning Y/N | Yes |
| Heating Y/N | Yes |
| Window Features | Blinds,Insulated Windows,Screens |
| Fireplace Y/N | Yes |
| Above Grade Finished Area | 2779.0 |
| Laundry Features | Main Level |
| Total Bedrooms | 5 |
| Below Grade Finished Area | 0.0 |
| LivingAreaSource | Plans |
| Total Baths | 3 |
| Heating-Forced Air | True |
Exterior Features
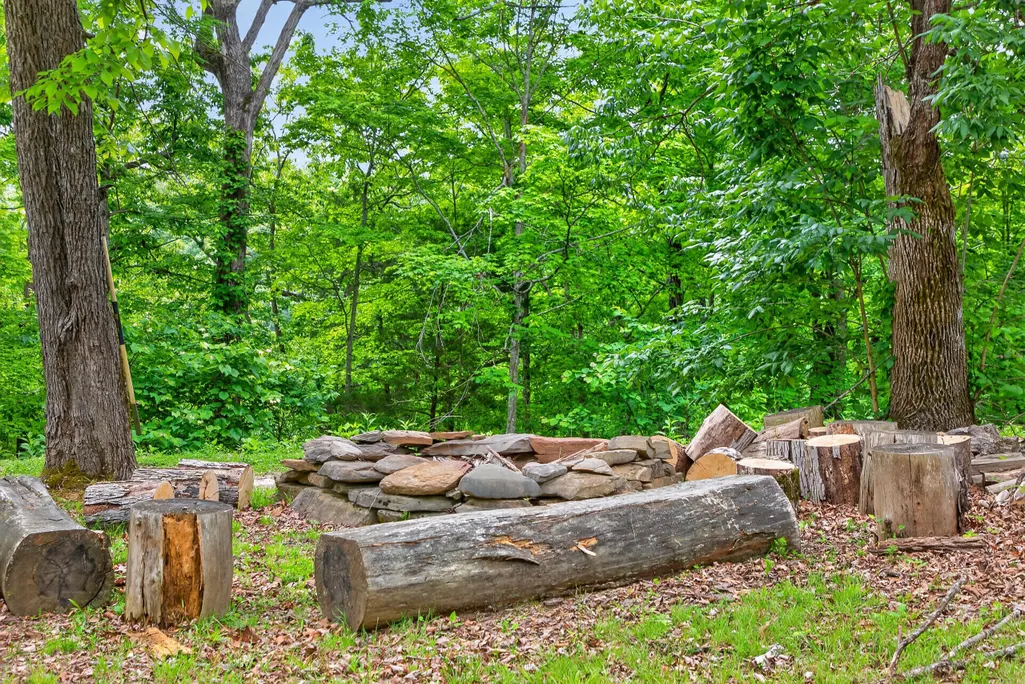
| Exterior Amenities | Fire Pit |
|---|---|
| Fencing | None |
| Parking Features | Driveway |
| Lot Features | Many Trees,Wooded |
| Water Source | Public |
| Lot Size Area | 3.43 |
| Foundation Details | Concrete Perimeter,Slab |
| Building Area Total | 2779.0 |
| Lot Size Acres | 3.43 |
| Lot Size Source | Public Records |
| Waterfront Y/N | Yes |
| Other Equipment | Dehumidifier |
| Crops Included Y/N | No |
| Horse Y/N | Yes |
| Irrigation Water Rights Y/N | No |
Amenities
- Foreclosure
- Views
- Short Sale
- New Construction
- Adult 55+
- Lease To Own
- No HOA Fees
- Furnished
- Primary On Main
- Air Conditioning
- Seller Finance
- Green
- Fixer Upper
- Horse
- Golf
- Fireplace
- Deck
- Garage
- Basement
- Pool
Property vs Single Family Average in 42633
Price
Year Built
Visits
 Data last updated: September 15, 2026 5:05 PM UTC and updating occurs daily